


Curtis Dosland
- Buy
- Sell
https://www.ruhlmortgage.com/BlakeEller.html
Description
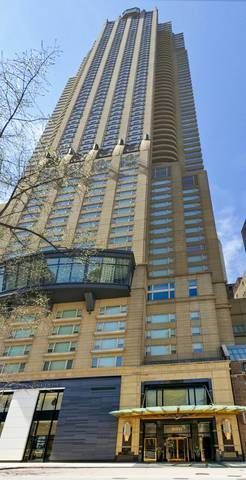
Experience elevated city living in this extraordinary 4,200 square foot residence at the iconic Park Tower. Graciously designed for both sophisticated living and comfortable everyday living, this exceptional three bedroom home offers sweeping views to the east, south and west, creating a spectacular backdrop from sunrise to sunset. The residence showcases beautiful hardwood floors, 9 1/2 foot ceilings, exquisite millwork and a refined sense of scale throughout. An updated kitchen is complemented by a large walk in pantry and is steps from a temperature controlled wine room, making this home exceptionally well suited for hosting intimate gatherings or grand entertaining. The spacious primary suite provides a private retreat which also features incredible closet space. The suite is beautifully and elegantly appointedthe epitome of tranquility! A large primary bath with separate bath and shower is finished in a very tasteful stone. Generous living and entertaining spaces flow seamlessly throughout the residence, while the natural light and panoramic views highlight the home's architectural details. The large lake facing and south facing balcony offers lovely outdoor space and is equipped with water, gas and electric. Two dedicated parking spaces as well as a storage space are included, adding convenience and value. One space has electrical service in place. Electronic shades and an abundance of storage and closet space, a well thought out floor plan and a dynamic location off of Michigan Avenue make this residence truly a home one will be able to enjoy immediately. Simply put...it's Perfection!
Property Highlights
Property Type: Residential - Condominium
Total Living Area SF: 4,220
Garage Size: 2
Attached Garage
Heated Garage
Built in 2000
School District: District 299
Stone Exterior
One Fireplace
General Information
Bedrooms: 3
Bathrooms: 4
Sqft: 4,220
County: Cook
Listed By:
Baird & Warner
312-640-7010
MRED MLS
MLS ID: 12772021
Room Information
Foyer: 11X12
Balcony/Porch/Lanai: 15X10
Work Room: 8X8
Breakfast Room: 14X16
Pantry: 8X5
Bedroom 2: 14X13
Bedroom 3: 13X12
Dining Room: 23X14
Family Room: 32X16
Kitchen: 18X17
Living Room: 23X16
Primary Bedroom: 27X15
Shown By
Get in Touch
Shown By
Contact an agent to learn more about
800 N Michigan Avenue , Unit 2801, Chicago, IL 60611.
Mortgage Calculator

Call or Click to get Pre-Approved!
563-441-1862
toll free 866-441-1862
Customize Your Rate
| Loan Type | FHA 30 Year Fixed | 30 yr Jumbo |
| Purchase Price | $3,850,000 | $3,850,000 |
| Down Payment | $134,750 | $770,000 |
| Monthly Mortgage Amount | $25,468 | $21,011 |
| Taxes | $5358 | $5358 |
| Insurance | $100 | $100 |
| HOA/Dues/Fees | $0 | $0 |
| Monthly Mortage Insurance | $2,312 | $0 |
| Monthly Estimated Total | $34,261 | $27,492 |
Curtis Dosland
REALTOR®
Cell: (563) 212-0545
Licensed in IA & IL
DeWitt Office
903 Sixth Avenue
DeWitt, IA 52742
(563) 659-9433
DeWitt, IA 52742
(563) 659-9433

Member Participants (and their affiliated licensees, if applicable) shall indicate on their websites that IDX information is provided exclusively for consumers’ personal non-commercial use, that it may not be used for any purpose other than to identify prospective properties consumers may be interested in purchasing, that the data is deemed reliable but is not guaranteed by MLS GRID, and that the use of the MLS GRID Data may be subject to an end user license agreement prescribed by the Member Participant’s applicable MLS if any and as amended from time to time. MLS GRID may, at its discretion, require use of other disclaimers as necessary to protect Member Participant, and/or their MLS from liability.
Based on information submitted to the MLS GRID. All data is obtained from various sources and may not have been verified by broker or MLS GRID. Supplied Open House Information is subject to change without notice. All information should be independently reviewed and verified for accuracy. Properties may or may not be listed by the office/agent presenting the information.
Privacy Policy / DMCA Notice / ADA Accessibility


This site is hosted, designed and copyright
© 1994 - 2026 by
Delta Media Group, Inc. -- Patent Pending --
Agent License Information: Licensed in IA & IL