


Curtis Dosland
- Buy
- Sell
https://www.ruhlmortgage.com/BlakeEller.html
Description
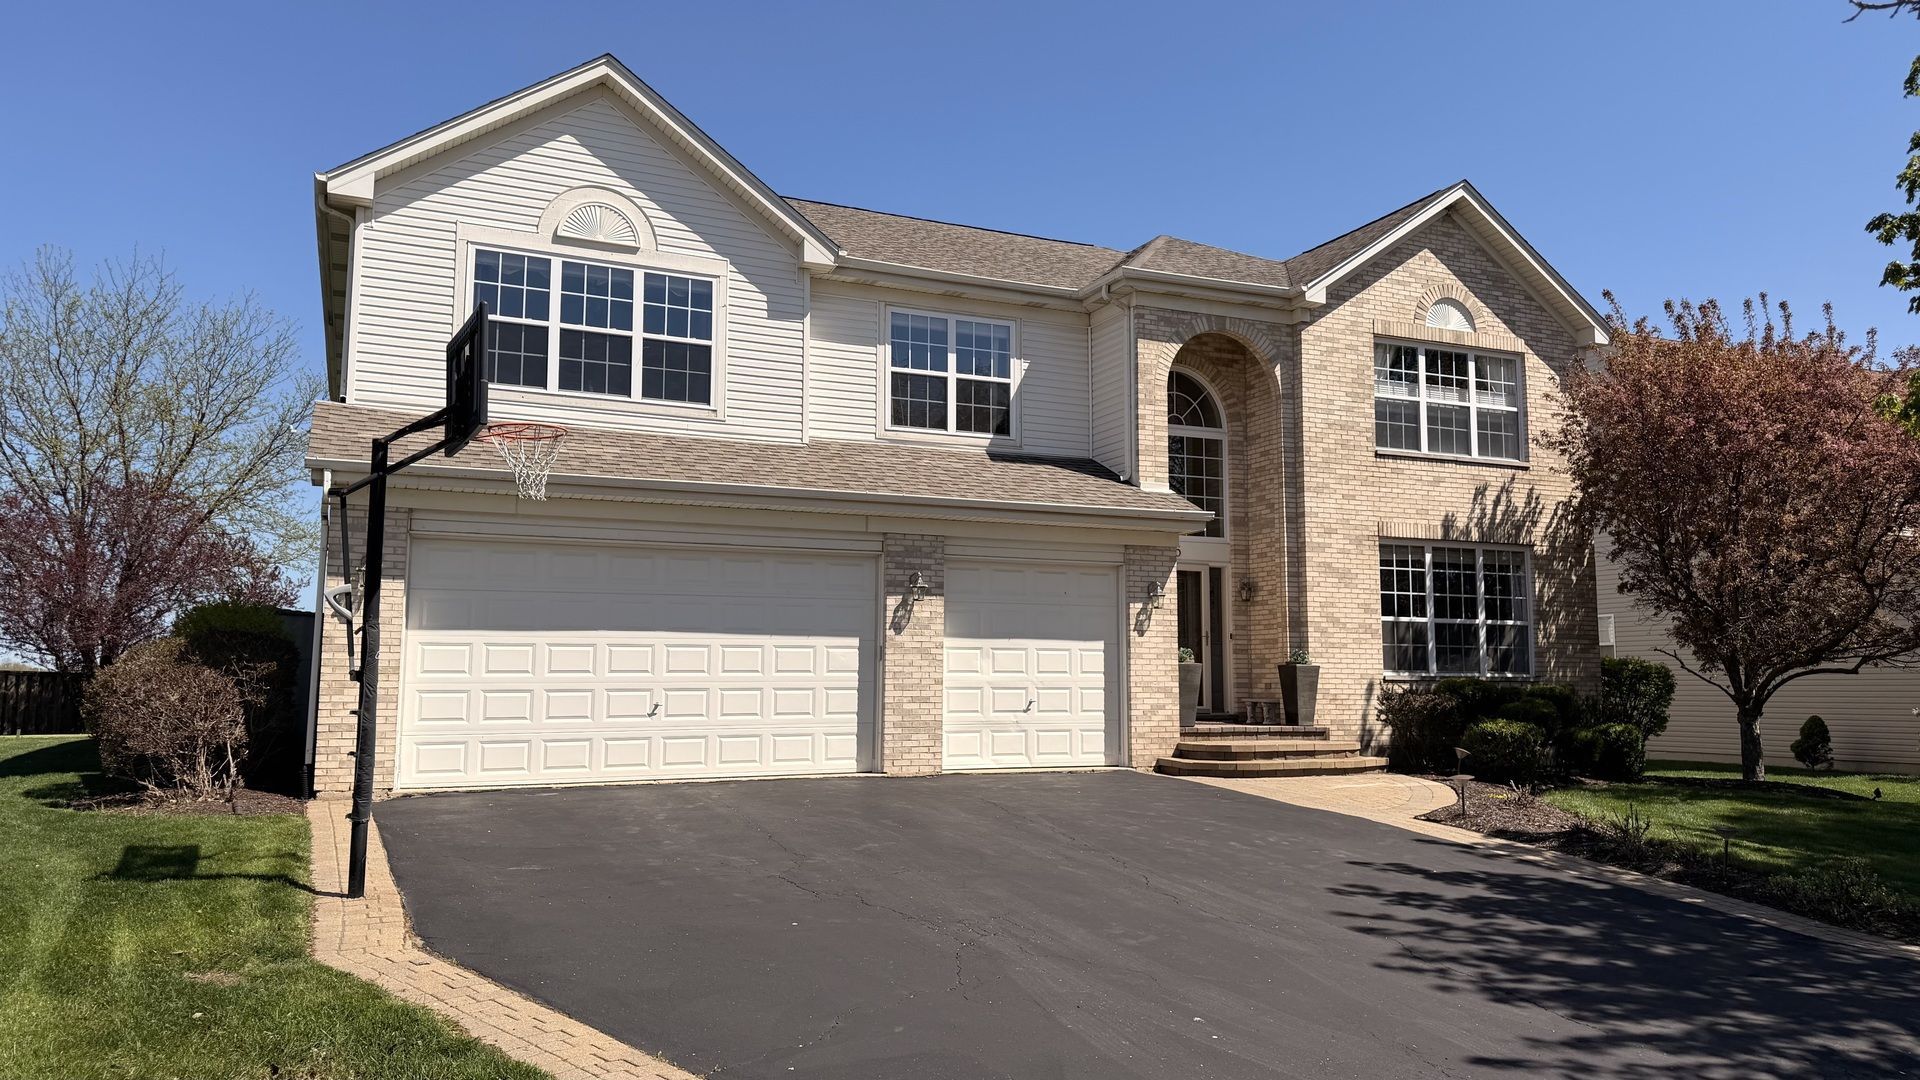
BACK ON THE MARKET & BETTER THAN EVER! THIS IS NOT YOUR TYPICAL HOME-Major Upgrades, a Finished Lower Level, Newer Core Systems & Ultimate Outdoor Luxury are ALREADY DONE! Nestled On A Cul-De-Sac and Perfectly situated between Plainfield & Naperville in highly acclaimed School District 202, this Versatile 14-Room Masterpiece combines timeless classic style with worry-free living. EXCEPTION INTERIOR FEATURES: Solid Hardwood Floors grace the 1st Floor, Newer Carpet on the 2nd Floor, Smart-Controlled Lighting, 5 Dedicated Bedrooms, 2 Flex/Office Rooms, and 3.1 Baths (expandable to 4 full). THE ULTIMATE LOWER LEVEL: Designed as an Elite Multi-Generational Suite or Entertainment Wing, boasting 2 Flex Bedrooms, Kitchenette, a Full Bath, a Social Lounge, and Private Movie Theater. STEP INTO YOUR OUTDOOR OASIS: A massive 53'x17' Multi-Level Paver Patio on a premium pie-shaped lot, complete with Architectural Seating Walls, Gazebo, Integrated Smart Pillar Lighting, Open Views, and your own Private Putting Green! MAJOR SYSTEMS & MECHANICALS ARE DONE FOR YOU: Enjoy peace of mind with a Newer Roof, Newer Furnace, 4-Zone High-Efficiency HVAC, Emergency Backup Sump, Whole-House Water Filtration, and Sprinkler System. The costly core components have already been taken care of on this meticulously maintained property. The Seller is open to offering a Closing Cost Credit to help the Buyer Buydown their Interest Rate or Personalize their Palette with an Acceptable Offer! Review the COMPREHENSIVE HOME IMPROVEMENT/MECHANICALS LIST and SCHEDULE YOUR SHOWING TODAY!
Property Highlights
Property Type: Residential - Single Family
Total Living Area SF: 3,300
Garage Size: 3
Attached Garage
Built in 2003
Elementary School: Liberty Elementary School
High School: Plainfield East High School
Middle School: John F Kennedy Middle School
Cul-De-Sac Lot
Brick Exterior
One Fireplace
General Information
Bedrooms: 7
Bathrooms: 4
Sqft: 3,300
County: Will
High School: Plainfield East High School
Subdivision: Foxridge Farms
Listed By:
Parzel Real Estate
815-230-5007
MRED MLS
MLS ID: 12769371
Room Information
Bedroom 5: 14X10
Bedroom 6: 15X11
Bedroom 7: 15X11
Foyer: 15X9
Breakfast Room: 13X10
Recreation Room: 21X15
Game Room: 12X8
Theatre Room: 19X16
Walk In Closet: 6X6
Bedroom 2: 16X14
Bedroom 3: 13X12
Bedroom 4: 12X12
Dining Room: 14X11
Family Room: 22X19
Kitchen: 16X10
Laundry: 10X5
Living Room: 15X14
Primary Bedroom: 24X16
Shown By
Get in Touch
Shown By
Contact an agent to learn more about
6 Glenview Court , Bolingbrook, IL 60490.
Mortgage Calculator

Call or Click to get Pre-Approved!
563-441-1862
toll free 866-441-1862
Customize Your Rate
| Loan Type | 30 Year Fixed | FHA 30 Year Fixed | 15 Year Fixed |
| Purchase Price | $698,000 | $698,000 | $698,000 |
| Down Payment | $139,600 | $24,430 | $174,500 |
| Monthly Mortgage Amount | $3,762 | $4,617 | $4,560 |
| Taxes | $971 | $971 | $971 |
| Insurance | $100 | $100 | $100 |
| HOA/Dues/Fees | $0 | $0 | $0 |
| Monthly Mortage Insurance | $0 | $307 | $0 |
| Monthly Estimated Total | $4,937 | $6,099 | $5,735 |
Curtis Dosland
REALTOR®
Cell: (563) 212-0545
Licensed in IA & IL
DeWitt Office
903 Sixth Avenue
DeWitt, IA 52742
(563) 659-9433
DeWitt, IA 52742
(563) 659-9433

Member Participants (and their affiliated licensees, if applicable) shall indicate on their websites that IDX information is provided exclusively for consumers’ personal non-commercial use, that it may not be used for any purpose other than to identify prospective properties consumers may be interested in purchasing, that the data is deemed reliable but is not guaranteed by MLS GRID, and that the use of the MLS GRID Data may be subject to an end user license agreement prescribed by the Member Participant’s applicable MLS if any and as amended from time to time. MLS GRID may, at its discretion, require use of other disclaimers as necessary to protect Member Participant, and/or their MLS from liability.
Based on information submitted to the MLS GRID. All data is obtained from various sources and may not have been verified by broker or MLS GRID. Supplied Open House Information is subject to change without notice. All information should be independently reviewed and verified for accuracy. Properties may or may not be listed by the office/agent presenting the information.
Privacy Policy / DMCA Notice / ADA Accessibility


This site is hosted, designed and copyright
© 1994 - 2026 by
Delta Media Group, Inc. -- Patent Pending --
Agent License Information: Licensed in IA & IL