


Curtis Dosland
- Buy
- Sell
https://www.ruhlmortgage.com/BlakeEller.html
Description
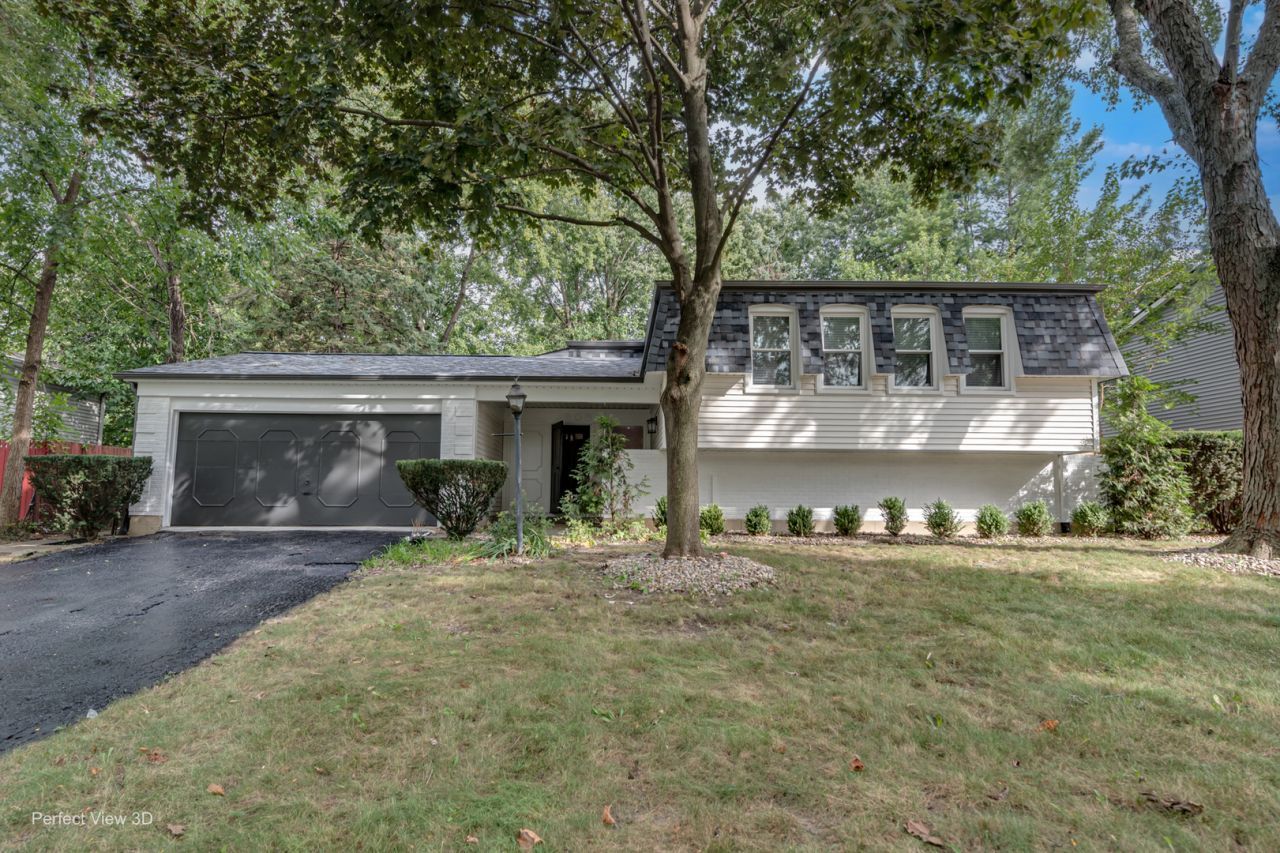
Pristine first-time rental offering nearly 3,000 square feet of impeccably upgraded living space on a quiet residential Bolingbrook street. A newly redone foyer with an inviting landing introduces an optimal, highly functional layout ideally configured as 4 bedrooms and 2.1 baths with a dedicated home office or gym flex space, while maintaining potential for a 5-bedroom setup. Designed for seamless daily living and hosting, the interior features multiple expansive family rooms, a built-in bar area for entertaining, abundant storage throughout, and a brand new chef's kitchen appointed with quartz countertops, new appliances, and direct walkout to a rebuilt private deck perfect for grilling. Upgrades extend across every room with new bathroom vanities, blinds, designer light fixtures, switch plates, faucets, and hardware, all complemented by fresh paint and a deep clean. Relax in the dramatic sunroom addition boasting soaring ceilings, a full wall of windows, and direct access to the backyard and secondary exterior patio. Exceptional location minutes from Costco, premier retail hubs, and immediate access to both I-55 and I-355.
Property Highlights
Property Type: Rental - Single Family
Pets Allowed
Total Living Area SF: 2,819
Garage Size: 2
Attached Garage
Built in 1972
Elementary School: Jonas E Salk Elementary School
High School: Bolingbrook High School
Middle School: Hubert H Humphrey Middle School
Brick Exterior
One Fireplace
General Information
Bedrooms: 4
Bathrooms: 3
Sqft: 2,819
County: Will
High School: Bolingbrook High School
Subdivision: Ivanhoe
Listed By:
Property Economics Inc.
630-283-2111
MRED MLS
MLS ID: 12770602
Room Information
Den: 12X10
Foyer: 11X10
Enclosed Porch: 21X16
Walk In Closet: 6X7
Office: 12X11
Bedroom 2: 15X10
Bedroom 3: 14X10
Bedroom 4: 21X14
Dining Room: 12X10
Family Room: 24X14
Kitchen: 16X14
Laundry: 8X7
Living Room: 19X14
Primary Bedroom: 22X12
Shown By
Get in Touch
Shown By
Contact an agent to learn more about
308 Pacific Drive, Bolingbrook, IL 60440.
Mortgage Calculator

Call or Click to get Pre-Approved!
563-441-1862
toll free 866-441-1862
Customize Your Rate
| Loan Type | 30 Year Fixed | FHA 30 Year Fixed | 15 Year Fixed |
| Purchase Price | $0 | $0 | $0 |
| Down Payment | $0 | $0 | $0 |
| Monthly Mortgage Amount | $0 | $0 | $0 |
| Taxes | $0 | $0 | $0 |
| Insurance | $100 | $100 | $100 |
| HOA/Dues/Fees | $0 | $0 | $0 |
| Monthly Mortage Insurance | $0 | $0 | $0 |
| Monthly Estimated Total | $100 | $100 | $100 |
Curtis Dosland
REALTOR®
Cell: (563) 212-0545
Licensed in IA & IL
DeWitt Office
903 Sixth Avenue
DeWitt, IA 52742
(563) 659-9433
DeWitt, IA 52742
(563) 659-9433

Member Participants (and their affiliated licensees, if applicable) shall indicate on their websites that IDX information is provided exclusively for consumers’ personal non-commercial use, that it may not be used for any purpose other than to identify prospective properties consumers may be interested in purchasing, that the data is deemed reliable but is not guaranteed by MLS GRID, and that the use of the MLS GRID Data may be subject to an end user license agreement prescribed by the Member Participant’s applicable MLS if any and as amended from time to time. MLS GRID may, at its discretion, require use of other disclaimers as necessary to protect Member Participant, and/or their MLS from liability.
Based on information submitted to the MLS GRID. All data is obtained from various sources and may not have been verified by broker or MLS GRID. Supplied Open House Information is subject to change without notice. All information should be independently reviewed and verified for accuracy. Properties may or may not be listed by the office/agent presenting the information.
Privacy Policy / DMCA Notice / ADA Accessibility


This site is hosted, designed and copyright
© 1994 - 2026 by
Delta Media Group, Inc. -- Patent Pending --
Agent License Information: Licensed in IA & IL