


Curtis Dosland
- Buy
- Sell
https://www.ruhlmortgage.com/BlakeEller.html
Description
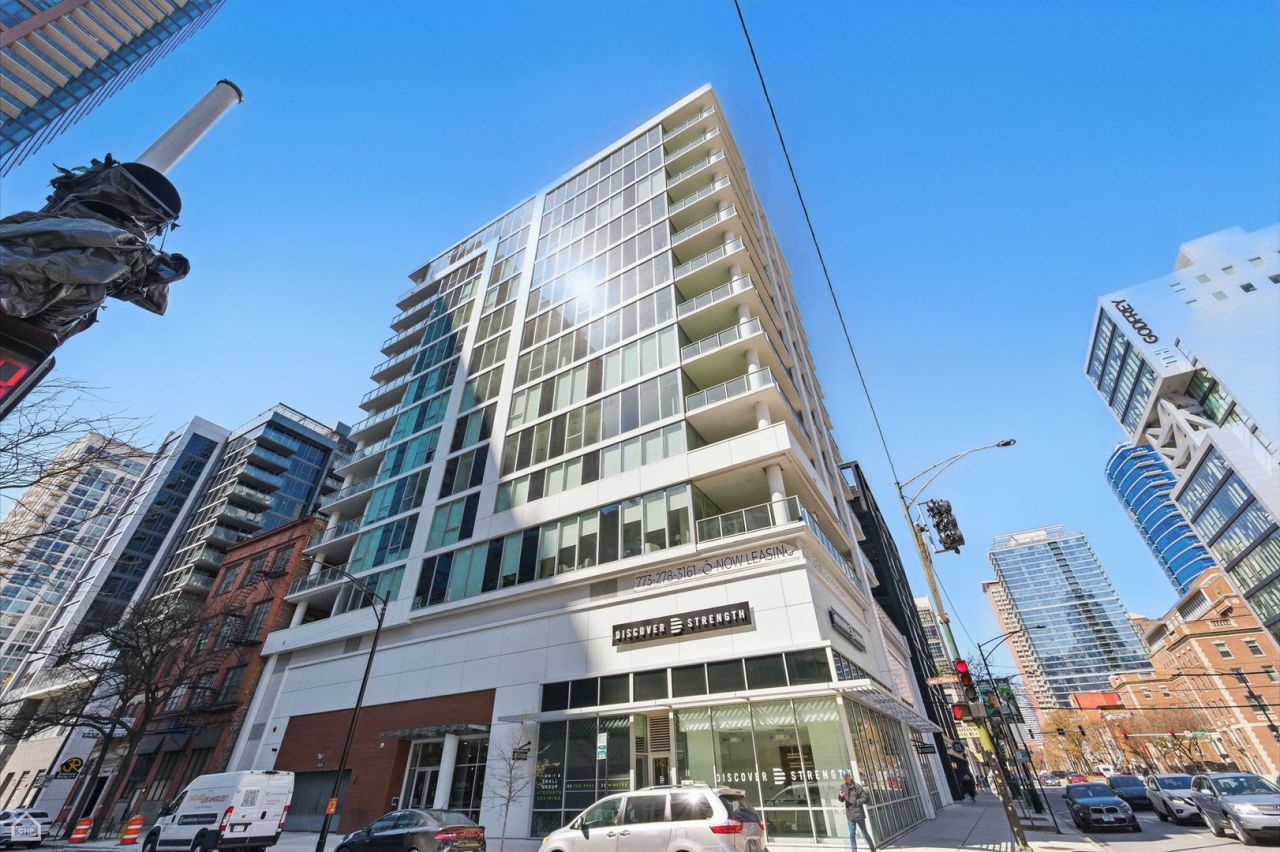
Discover the pinnacle of modern living, where sophistication meets comfort in one of Chicago's most desirable neighborhoods. Nestled at the corner of Erie and LaSalle, this luxurious rental building offers unparalleled style and convenience. This expansive 4-bedroom corner unit is designed to maximize space and natural light, with breathtaking city views. Enjoy private elevator access, ensuring your home is as exclusive as it is exceptional. The open-concept kitchen is perfect for entertaining, featuring Brazilian cabinetry, top-of-the-line Gaggenau appliances, and sleek quartz countertops. Wide-plank flooring flows seamlessly throughout the living spaces, creating a warm and inviting atmosphere. Relax in the spa-like bathrooms, where luxurious fixtures and finishes transform your daily routine into a retreat. The private outdoor patio is equipped with two fire pits, an outdoor heater, a gas grill, an ice maker, and a beverage fridge, allowing you to unwind while enjoying stunning city vistas. Experience the ultimate convenience with 24-hour concierge service and reserved heated parking, ensuring your lifestyle is as seamless as it is elevated. Located in the heart of River North, you are just moments from Chicago's hottest dining scene, including renowned restaurants and trendy cafes. Explore the nearby River Walk for peaceful waterfront strolls, or shop until you drop on Michigan Ave. Commuting is a breeze with convenient access to public transportation, and expressways are just minutes away.
Property Highlights
Property Type: Rental - Condominium
Pets Allowed
Total Living Area SF: 3,159
Garage Size: 1
Attached Garage
Heated Garage
Built in 2023
School District: District 299
General Information
Bedrooms: 4
Bathrooms: 4
Sqft: 3,159
County: Cook
Listed By:
Berkshire Hathaway HomeServices Chicago
312-642-1400
MRED MLS
MLS ID: 12732565
Room Information
Walk In Closet: 8X6
Terrace: 15X69
Bedroom 2: 12X14
Bedroom 3: 11X14
Bedroom 4: 11X13
Dining Room: 16X11
Family Room: 15X21
Kitchen: 16X10
Laundry: 4X4
Living Room: 28X18
Primary Bedroom: 16X14
Shown By
Get in Touch
Shown By
Contact an agent to learn more about
146 W Erie Street, Unit 1101, Chicago, IL 60654.
Mortgage Calculator

Call or Click to get Pre-Approved!
563-441-1862
toll free 866-441-1862
Customize Your Rate
| Loan Type | 30 Year Fixed | FHA 30 Year Fixed | 15 Year Fixed |
| Purchase Price | $0 | $0 | $0 |
| Down Payment | $0 | $0 | $0 |
| Monthly Mortgage Amount | $0 | $0 | $0 |
| Taxes | $0 | $0 | $0 |
| Insurance | $100 | $100 | $100 |
| HOA/Dues/Fees | $0 | $0 | $0 |
| Monthly Mortage Insurance | $0 | $0 | $0 |
| Monthly Estimated Total | $100 | $100 | $100 |
Curtis Dosland
REALTOR®
Cell: (563) 212-0545
Licensed in IA & IL
DeWitt Office
903 Sixth Avenue
DeWitt, IA 52742
(563) 659-9433
DeWitt, IA 52742
(563) 659-9433

Member Participants (and their affiliated licensees, if applicable) shall indicate on their websites that IDX information is provided exclusively for consumers’ personal non-commercial use, that it may not be used for any purpose other than to identify prospective properties consumers may be interested in purchasing, that the data is deemed reliable but is not guaranteed by MLS GRID, and that the use of the MLS GRID Data may be subject to an end user license agreement prescribed by the Member Participant’s applicable MLS if any and as amended from time to time. MLS GRID may, at its discretion, require use of other disclaimers as necessary to protect Member Participant, and/or their MLS from liability.
Based on information submitted to the MLS GRID. All data is obtained from various sources and may not have been verified by broker or MLS GRID. Supplied Open House Information is subject to change without notice. All information should be independently reviewed and verified for accuracy. Properties may or may not be listed by the office/agent presenting the information.
Privacy Policy / DMCA Notice / ADA Accessibility


This site is hosted, designed and copyright
© 1994 - 2026 by
Delta Media Group, Inc. -- Patent Pending --
Agent License Information: Licensed in IA & IL